High-performance custom thermal-break architectural window and door systems designed for heavy wind loads, modern aesthetics, and superior thermal efficiency.
Unpacking the structural trends, market drivers, and green building standard regulations steering global commercial developments.
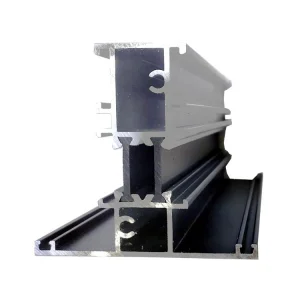
Modern building facades demand high-performance thermal characteristics alongside structural integrity. The incorporation of thermal break technology using structural polyamide barriers has revolutionized aluminum extrusions. These systems prevent thermal bridging, significantly lowering the overall heating and cooling energy load of commercial high-rises.
Aluminum architectural panels and custom window assemblies play a critical role in securing Green Building certifications. Due to the high recycling rate of aluminum (often exceeding 95% at end-of-life) and low volatile organic compound (VOC) powder coatings, these envelope systems contribute directly to LEED v4, BREEAM, and passive house points globally.
With intense weather patterns worldwide, demand for impact-rated, hurricane-resistant glazing solutions is surging. Systems engineered under strict AAMA/WDMA/CSA standards protect against extreme wind loads, water penetration, and flying debris, ensuring life-safety compliance in coastal zones like Florida, East Asia, and the Caribbean.
Did you know? Transitioning from standard aluminum frames to multi-cavity thermal break systems with Low-E double glazing can reduce structural energy loss through the building envelope by up to 45%, providing an immediate ROI for large-scale development portfolios.
Established in 2011 and headquartered in the epicenter of global aluminum extrusion engineering, Foshan ORM Windows Co., Ltd. stands as a premier architectural supplier. The organization spans a state-of-the-art 20,000 square meter production facility powered by over 280 skilled technicians and engineers.
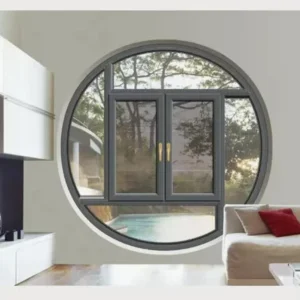
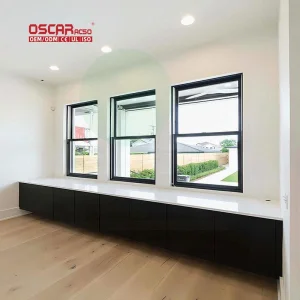
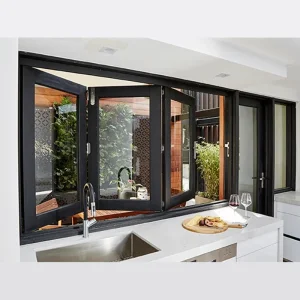
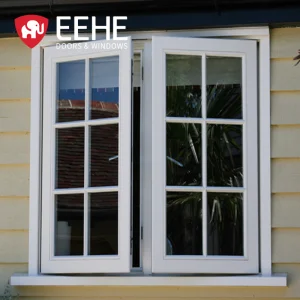
ORM Windows focuses on high-precision OEM and ODM services, supplying customized aluminum casement windows, advanced sliding patio configurations, slim-frame architectural profiles, and hurricane-rated systems. Their products conform strictly to international safety and thermal efficiency benchmarks, supplying builders, contractors, and building envelope developers across North America, Europe, Oceania, and Southeast Asia.
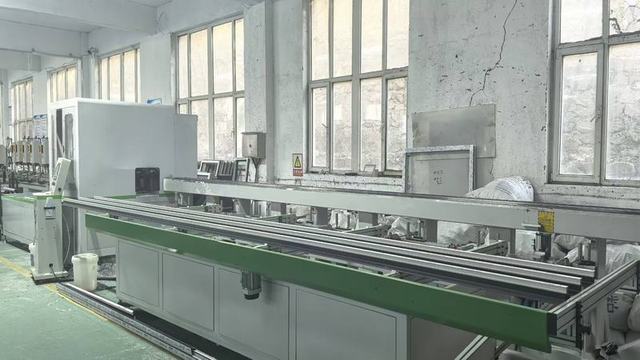
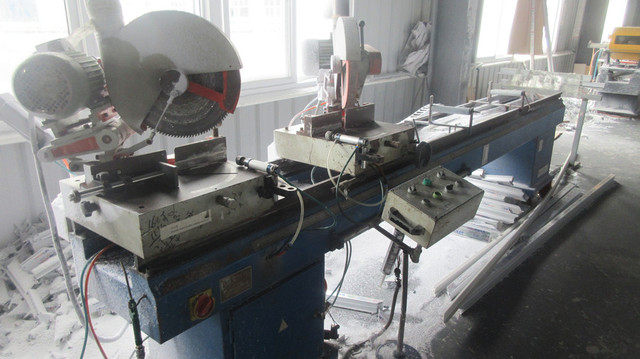
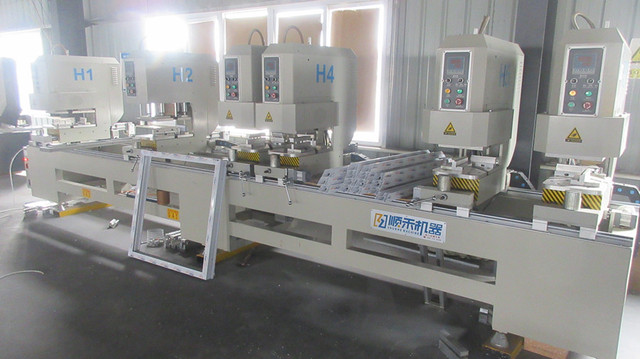
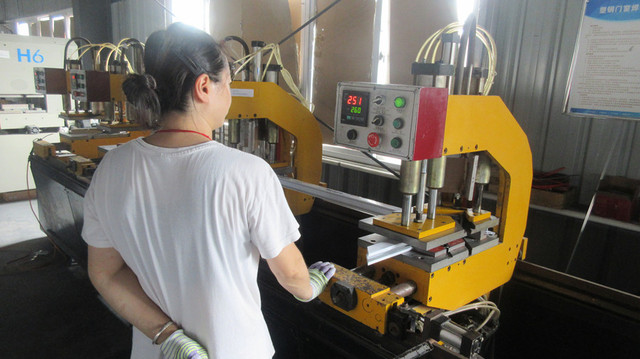
A deep breakdown of architectural frame options, detailing performance ratings across key international engineering metrics.
| Profile Type | Alloy Designation | U-Value (W/m²·K) | Wind Load (Pa) | Acoustic Rating (dB) | Primary Commercial Use |
|---|---|---|---|---|---|
| Thermal Break Casement | Al6063-T5 / T6 | 1.4 - 1.8 | Up to 4500 Pa | 35 - 42 dB | High-rise residential and luxury commercial suites |
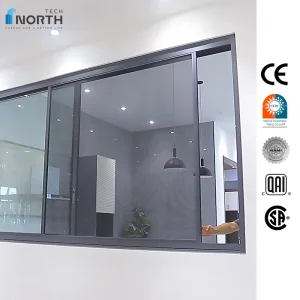
| Slimline Narrow Frame Sliding | Al6063-T5 | 2.0 - 2.4 | Up to 3000 Pa | 30 - 35 dB | Modern balconies, architectural storefronts |
| Hurricane Impact Glazing | Al6063-T6 / Heavy Duty | 1.6 - 2.0 | 5500+ Pa | 38 - 45 dB | Coastal commercial projects, premium hotels |
| Solid Architectural Cladding | Al3003-H14 / Al5005 | N/A (R-value dependent) | Custom engineered | Sound damping core | Exterior wall cladding, curtain wall backing panels |
How architectural panels and performance glazing comply with building code variations across key target export markets.
Projects along the US Eastern seaboard and Gulf coast mandate high-performance wind mitigation structures conforming to ASCE 7 and ASTM E1886/E1996 standards. Heavy duty profiles equipped with laminated security glass form a robust barrier against wind-driven debris and structural cycling.
European design priorities focus heavily on thermal transmittance (U-factor). Utilizing advanced multi-chambered polyamide thermal breaks, triple-insulated low-E glazing systems with argon gas fillings achieve performance levels conforming to strict European Union carbon-neutrality mandates.
Australian construction requires fenestration products tested and certified under AS2047 / AS1288 standards. Additionally, developments in bushfire-prone zones (BAL ratings) require specific fire-resistant sealants, structural backing plates, and tempered glazing configurations.
Embracing smart automation, eco-conscious materials, and structural intelligence in the next wave of building facades.
The convergence of generative AI in building layout configuration with precision CNC manufacturing enables perfect execution of customized cladding systems. Future architectural designs integrate smart, electric actuators, and photovoltaic-integrated windows to convert static building skins into active, energy-generating structures.
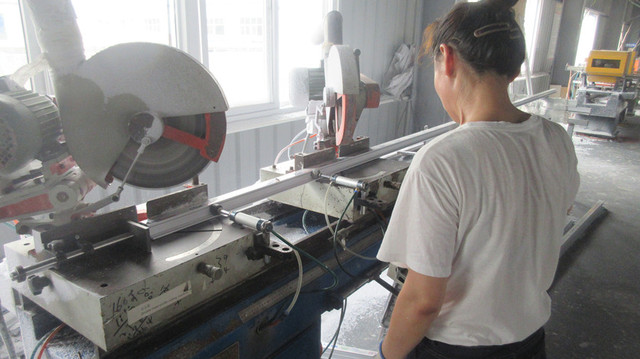
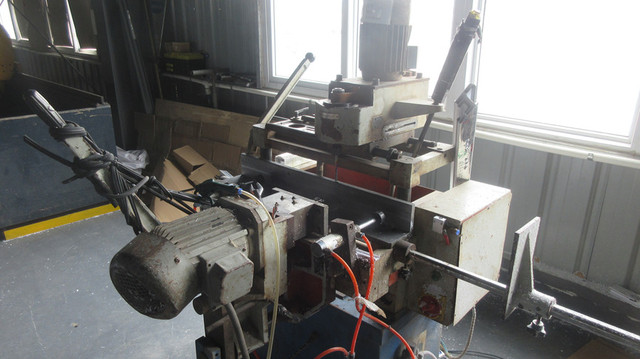
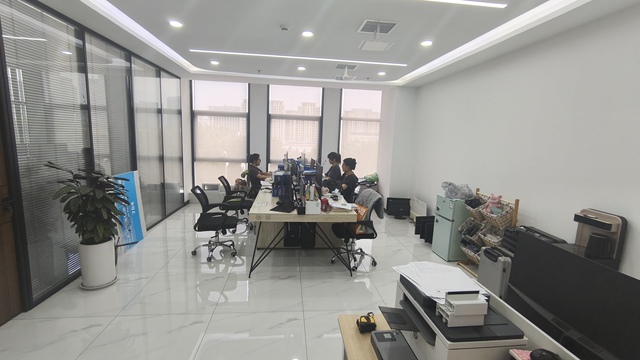
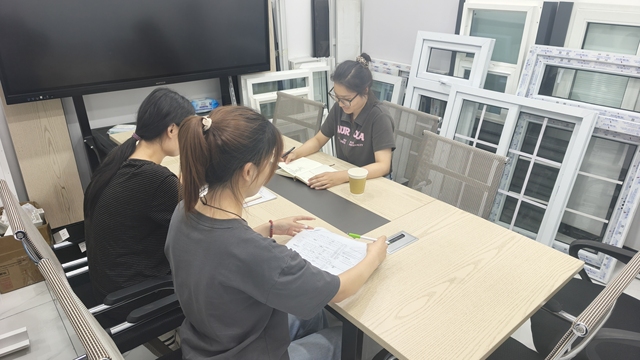
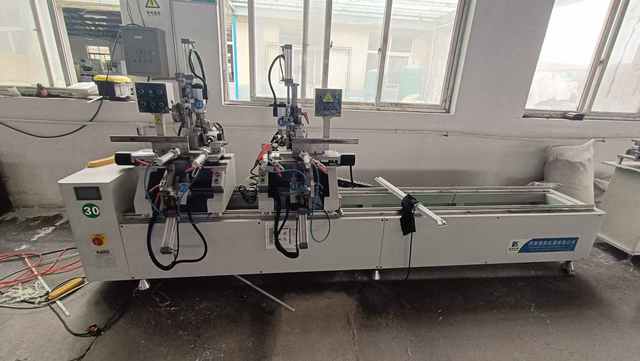
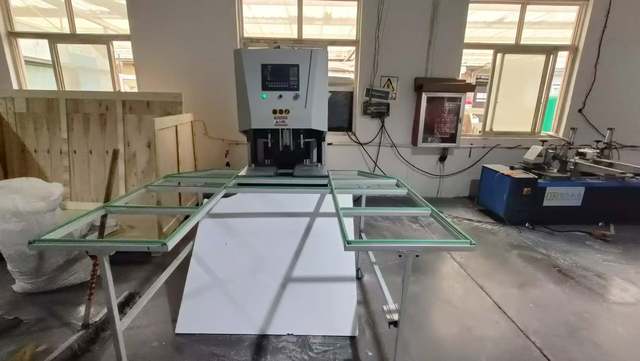
Inside the advanced CNC fabrication lines, assembly stations, and strict testing bays ensuring product excellence.
What institutional buyers and procurement managers evaluate during vendor vetting.
Leading manufacturers must provide mill test reports (MTRs) certifying alloy composition (typically Grade 6063-T5 or T6). This ensures chemical balance, hardness, and tensile properties align precisely with engineered wind load calculations.
Glazing units should comply with IGMAC or IGCC standards. Choosing Low-E coatings, argon gas filling, and dual-perimeter sealant systems protects double and triple glazed window profiles from premature condensation and gas leakage.
High-traffic commercial or residential buildings demand certified heavy-duty operators, multipoint lock systems, and friction hinges. Utilizing high-grade stainless steel (SUS304 or SUS316) hardware guarantees structural life cycle performance.
Technical and logistical insights to streamline procurement of architectural aluminum systems.
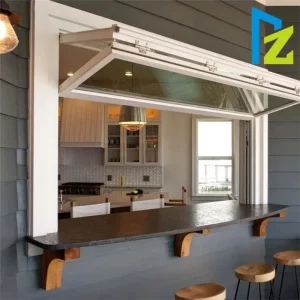
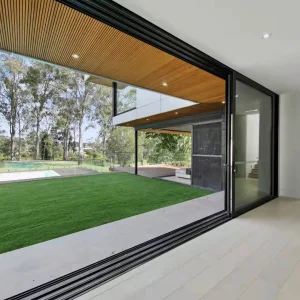
Discover more high-performance fenestration products engineered for soundproofing, thermal isolation, and structural durability.
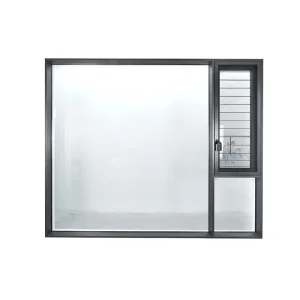
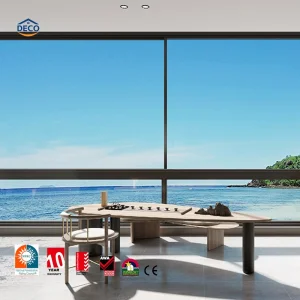
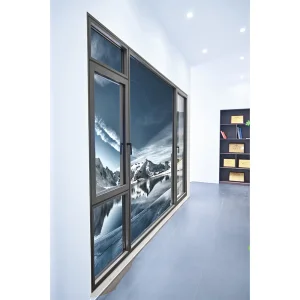
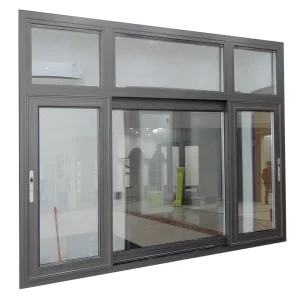
 ORM Windows